Planning a budget
Know what the house costs, and what the EMI would be, before you commit.
Elamentt designs and builds independent homes across Chennai: one fixed price, every item written down, a named engineer on site every day and ten years of service after we hand over the keys. From ₹2,200 per sq.ft + GST.
Start here
Know what the house costs, and what the EMI would be, before you commit.
See a plan, a 3D model and the cost for your plot in about two minutes.
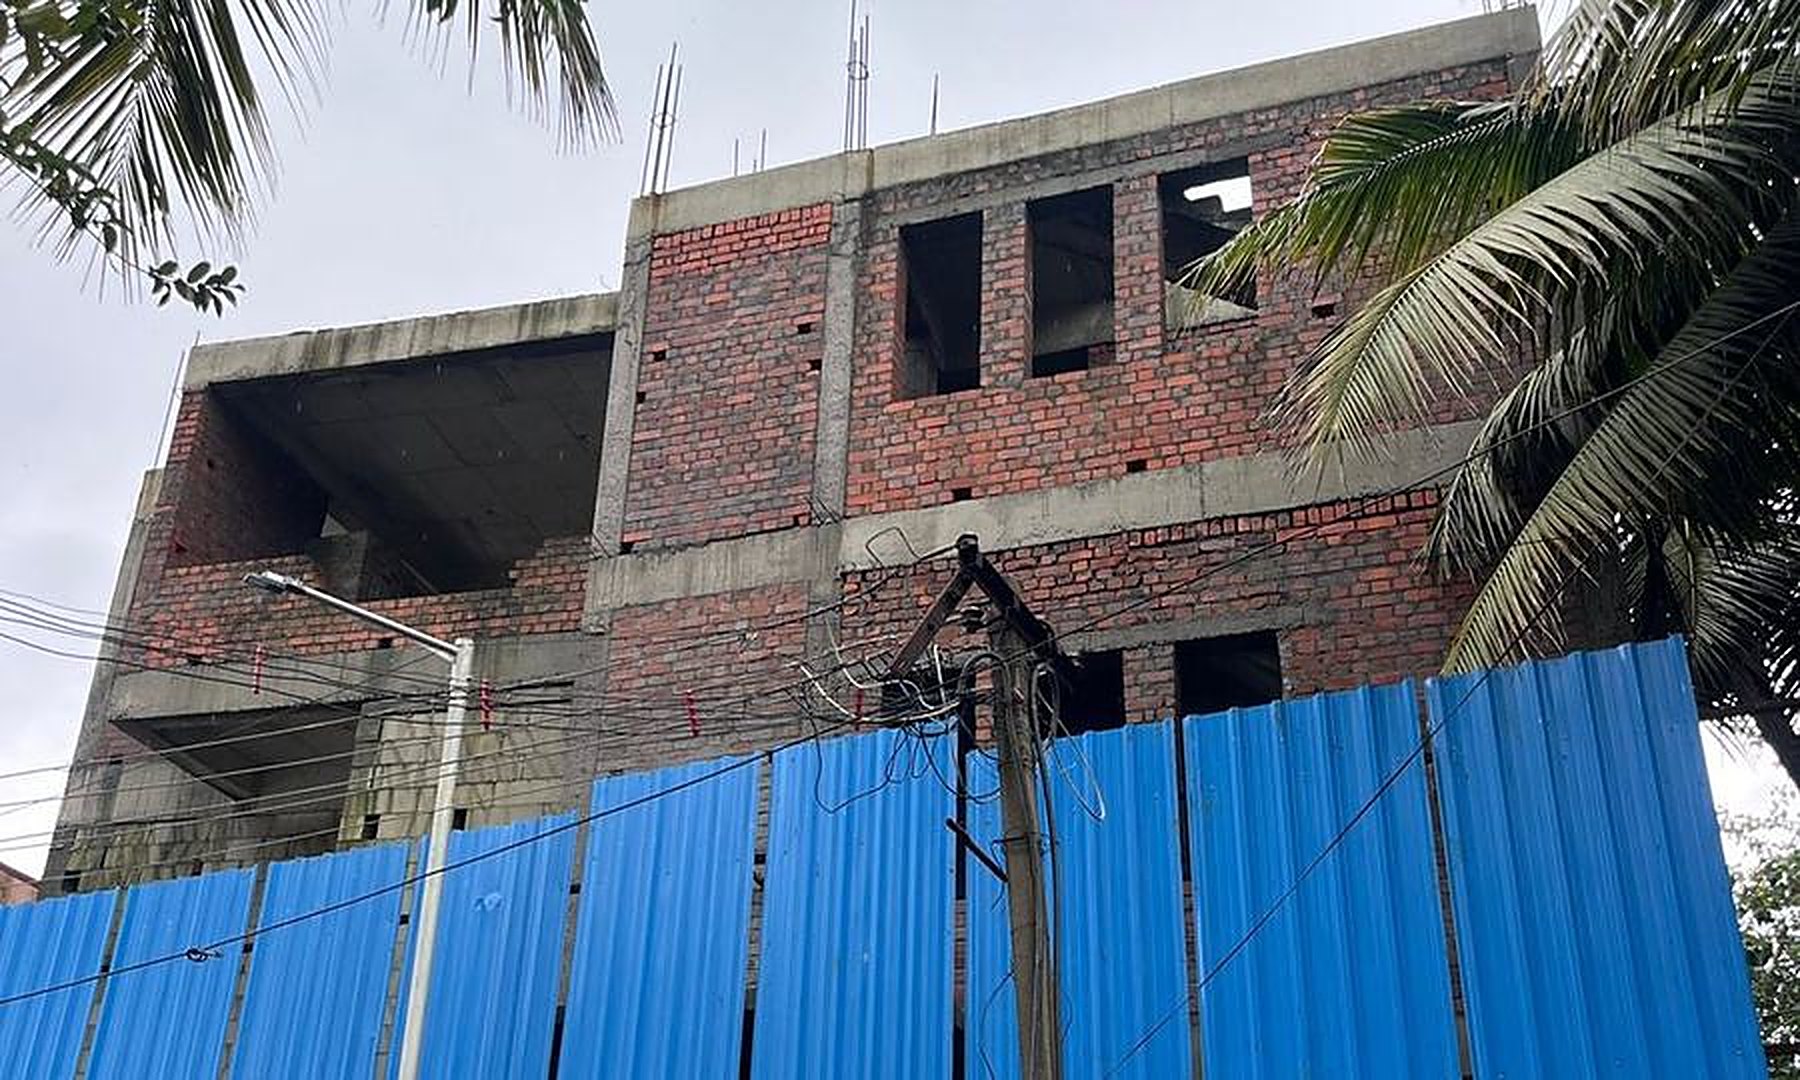
Want a second opinion on the work so far? Our engineers can check it on site.
Upgrades, extensions and an extra floor on an existing home.
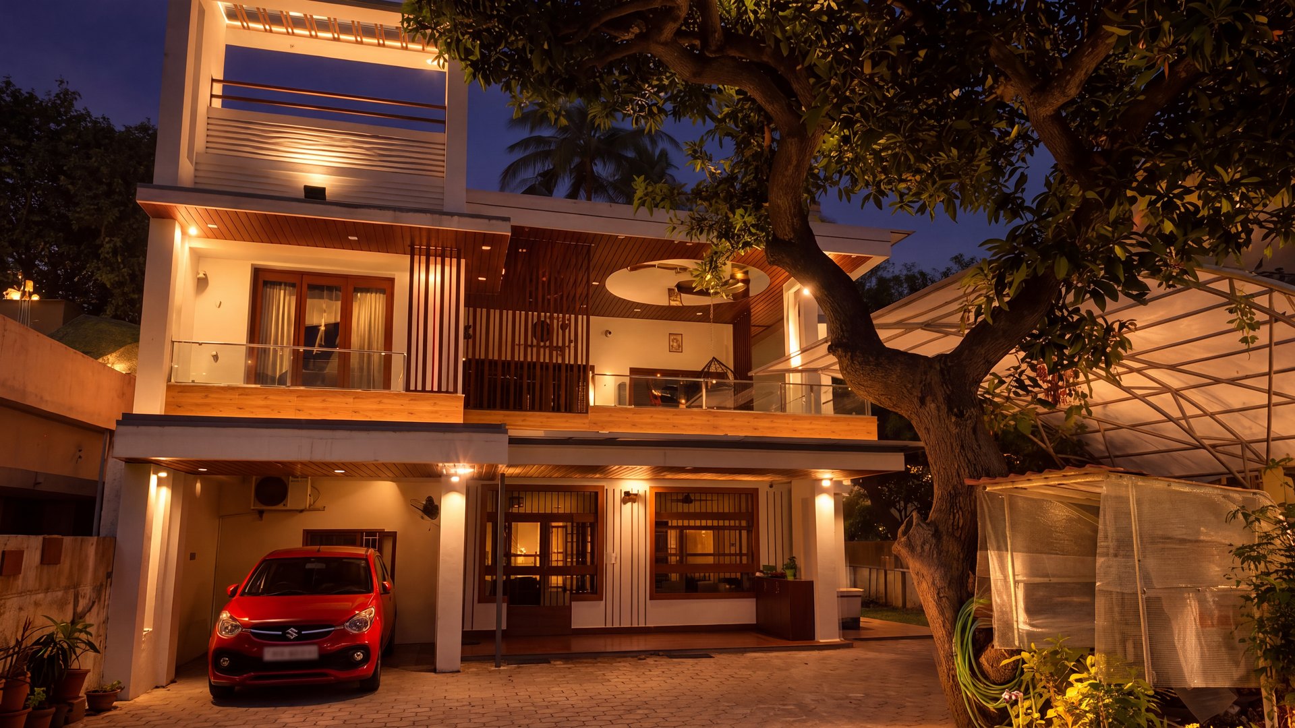
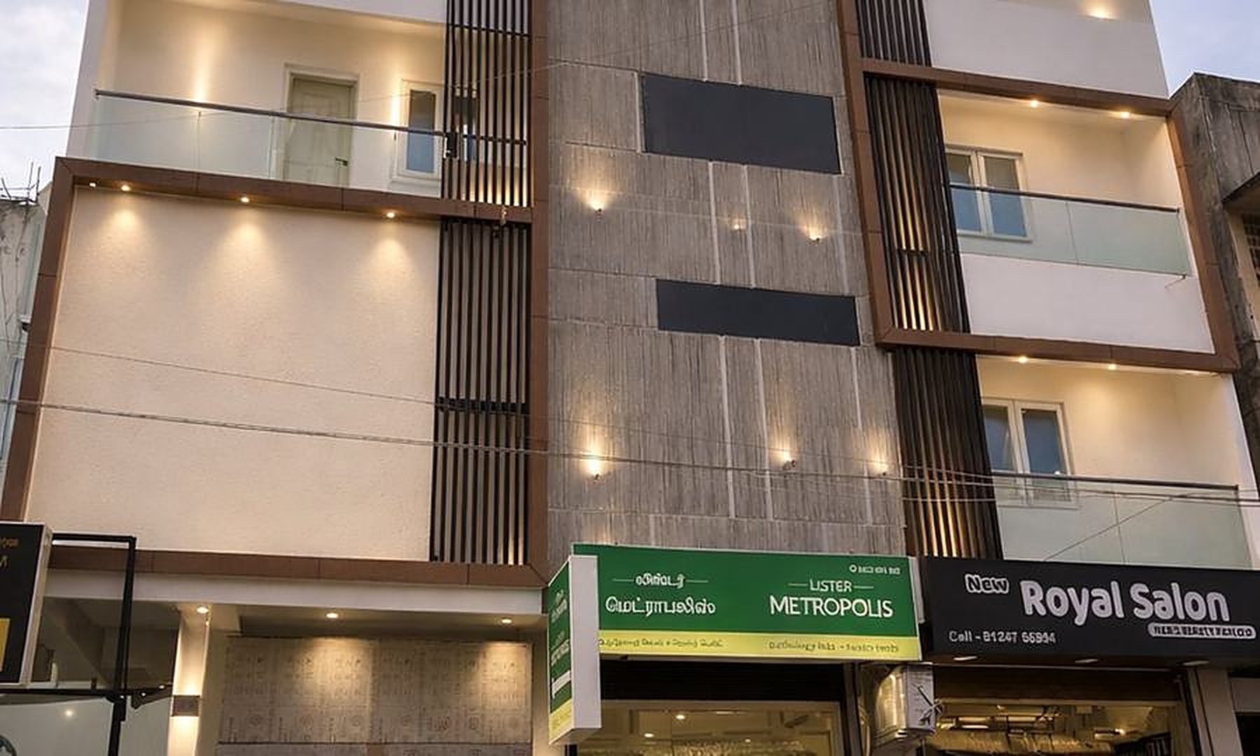
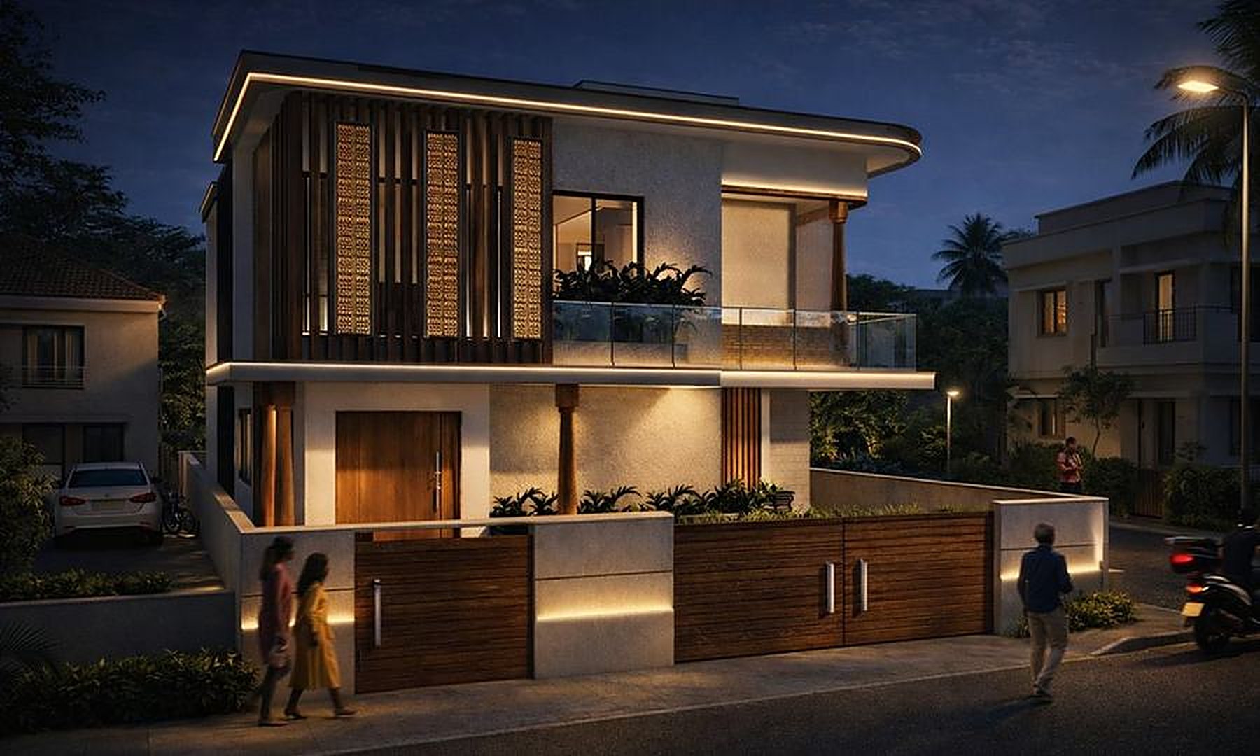
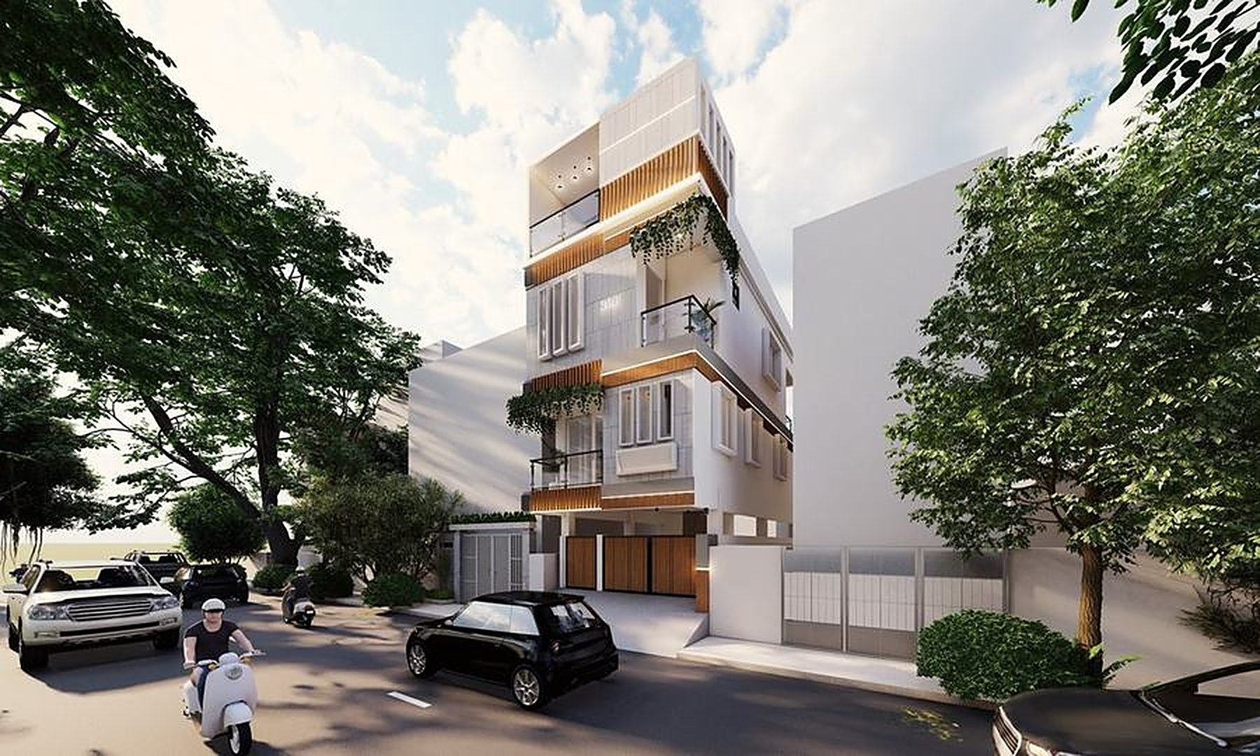
Selected work
What we build
Elamentt was founded by two architects, and our own team carries every project from the first drawing to the day you move in. We work across all of Chennai and its suburbs.
Family homes, designed for your plot and your way of living.
Larger plots, bigger brief, the same written specification.
Small residential blocks for landowners and families.
Shops, offices and mixed-use, built to the same standard.
Upgrades and additions to the home you already have.
Kitchens, wardrobes and full fit-outs with Spazedo.
Packages
Prices are per sq.ft of built-up area, plus GST. Every package below lists the steel, cement, tiles, doors, paint and fittings that go into your home. Want one item from a higher package, like a better main door? Upgrade just that item and pay only the difference.
| Per sq.ft + GST | Essential₹2,200 | Signature₹2,450 | Premium₹2,800 | Royale₹3,200 |
|---|---|---|---|---|
| Drawn and approved before work starts. | ||||
| Site visit and plot survey ? | ✓ | ✓ | ✓ | ✓ |
| 2D floor plan | ✓ | ✓ | ✓ | ✓ |
| Floor plan revisions | Up to 3 | Up to 3 | Up to 5 | Up to 5 |
| 3D exterior elevation | ✓ | ✓ | ✓ | ✓ |
| Structural drawings, by a structural engineer ? | ✓ | ✓ | ✓ | ✓ |
| Electrical layout | ✓ | ✓ | ✓ | ✓ |
| Plumbing layout | ✓ | ✓ | ✓ | ✓ |
| Approval drawings for the local body ? | ✓ | ✓ | ✓ | ✓ |
| Soil test report ? | ✓ | ✓ | ✓ | ✓ |
| Vastu and feng shui consultation ? | ✓ | ✓ | ✓ | ✓ |
| Working drawings for site (door, window, tile layouts) | ✓ | ✓ | ✓ | ✓ |
| Furniture layout (2D) | — | — | ✓ | ✓ |
| 3D interior views | — | — | ✓ | ✓ |
| Virtual walkthrough | — | — | ✓ | ✓ |
| Landscape plan | — | — | ✓ | ✓ |
| The frame that carries the house: foundation, columns, beams and slabs. | ||||
| Foundation ? | Column footings designed to your soil test | Column footings designed to your soil test | Column footings designed to your soil test | Column footings designed to your soil test |
| Steel (TMT bars) ? | Fe 550D · ARS or Kamachi | Fe 550D · Kamachi or Sugna | Fe 550D · JSW Neosteel or SAIL | Fe 550D · Tata Tiscon |
| Cement ? | OPC 53 / PPC · Dalmia or Ramco | OPC 53 / PPC · Ramco or Chettinad | OPC 53 / PPC · UltraTech or Ramco Supergrade | OPC 53 / PPC · UltraTech Premium or ACC Gold |
| Concrete grade for columns, beams and slabs ? | M20 | M20 | M25 | M25 |
| How the concrete is made ? | Site-mixed with a mixer machine | Site-mixed with a mixer machine | Ready-mix (RMC) for roof slabs | Ready-mix (RMC) for all slabs and columns |
| Plinth beam and plinth height ? | RCC plinth beam · 2 ft above road level | RCC plinth beam · 2 ft above road level | RCC plinth beam · 2 ft above road level | RCC plinth beam · 2 ft above road level |
| Roof slab thickness ? | 5 in (125 mm) | 5 in (125 mm) | 5 in (125 mm) | 6 in (150 mm) |
| Floor-to-floor height | 10 ft | 10 ft | 10 ft 6 in | 11 ft |
| Lintels and window sunshades ? | ✓ | ✓ | ✓ | ✓ |
| Concrete cube tests ? | Every slab | Every slab | Every concrete pour | Every concrete pour |
| Water curing ? | 14 days per pour | 14 days per pour | 14 days per pour | 14 days per pour |
| Anti-termite treatment ? | Foundation and plinth | Foundation and plinth | Foundation and plinth | Foundation and plinth |
| Outer walls ? | 8 in solid concrete blocks or red bricks | 9 in red bricks | 9 in wire-cut bricks | 9 in wire-cut bricks or AAC blocks, your choice |
| Inner walls | 4 in solid blocks or red bricks | 4.5 in red bricks | 4.5 in wire-cut bricks | 4.5 in wire-cut bricks or AAC blocks |
| Sand ? | M-sand for masonry, P-sand for plaster | M-sand for masonry, P-sand for plaster | M-sand for masonry, P-sand for plaster | M-sand for masonry, P-sand for plaster |
| Inside plaster ? | 12 mm cement plaster | 12 mm cement plaster | 12 mm cement plaster | 12 mm cement plaster |
| Outside plaster | 18–20 mm with waterproofing admixture | 18–20 mm with waterproofing admixture | 18–20 mm with waterproofing admixture | 18–20 mm with waterproofing admixture |
| Ceiling ? | Cement plaster, smooth finish | Cement plaster, smooth finish | Cement plaster, smooth finish | Cement plaster, smooth finish |
| Allowances are per sq.ft of material. Pick something dearer and pay only the difference. | ||||
| Living, dining and bedrooms ? | Vitrified tiles up to ₹50/sq.ft | Vitrified tiles up to ₹70/sq.ft | Vitrified tiles up to ₹100/sq.ft | Vitrified tiles, granite or marble up to ₹140/sq.ft |
| Tile size in main rooms | 2 × 2 ft | 2 × 2 ft | 2 × 4 ft | 2 × 4 ft or larger |
| Skirting | Same tile as the floor | Same tile as the floor | Same tile as the floor | Same tile as the floor |
| Staircase ? | Vitrified tiles | Granite up to ₹100/sq.ft | Granite up to ₹130/sq.ft | Granite up to ₹160/sq.ft |
| Balcony and sit-out | Anti-skid tiles up to ₹45/sq.ft | Anti-skid tiles up to ₹50/sq.ft | Anti-skid tiles up to ₹60/sq.ft | Anti-skid tiles up to ₹80/sq.ft |
| Car parking | Parking tiles up to ₹45/sq.ft | Parking tiles up to ₹50/sq.ft | Parking tiles up to ₹60/sq.ft | Parking tiles up to ₹70/sq.ft |
| Open terrace ? | Waterproofing + cement screed | Waterproofing + cement screed | Waterproofing + heat-reflective coating | Waterproofing + cool-roof or clay tiles |
| Modular cabinets are interiors, quoted separately. | ||||
| Countertop | Granite up to ₹120/sq.ft | Granite up to ₹150/sq.ft | Granite up to ₹180/sq.ft | Granite or quartz up to ₹220/sq.ft |
| Wall tiles above the counter ? | 2 ft high · up to ₹45/sq.ft | 2 ft high · up to ₹55/sq.ft | 4 ft high · up to ₹75/sq.ft | Up to the ceiling · up to ₹100/sq.ft |
| Sink | Stainless steel, single bowl | Stainless steel, single bowl with drainboard | Stainless steel, double bowl | Quartz or double-bowl steel |
| Kitchen tap | Parryware or Cera | Hindware or Cera | Jaquar | Jaquar or Kohler |
| Points for chimney, purifier, fridge, mixer and microwave | ✓ | ✓ | ✓ | ✓ |
| Utility area with washing machine point | ✓ | ✓ | ✓ | ✓ |
| Allowance is for the WC, wash basin, taps and shower of one bathroom. | ||||
| Wall tile height | 7 ft | 7 ft | Up to the ceiling | Up to the ceiling |
| Wall and floor tiles | Up to ₹45/sq.ft, anti-skid floor | Up to ₹55/sq.ft, anti-skid floor | Up to ₹75/sq.ft, anti-skid floor | Up to ₹100/sq.ft, anti-skid floor |
| WC and wash basin | Parryware or Hindware | Hindware or Cera | Jaquar or American Standard | Kohler or Jaquar |
| Taps and shower | Parryware or Cera | Hindware or Cera | Jaquar | Jaquar or Kohler |
| Allowance per bathroom | ₹15,000 | ₹22,000 | ₹35,000 | ₹50,000 |
| WC type | Floor-mounted | Floor-mounted | Wall-hung | Wall-hung |
| Hot and cold water lines, geyser and exhaust fan points | ✓ | ✓ | ✓ | ✓ |
| Accessories (towel rod, soap dish, mirror) | — | ✓ | ✓ | ✓ |
| Glass shower partition | — | — | — | ✓ |
| Main door | Sal wood frame · flush door with veneer | Teak wood frame · flush door with teak veneer | Teak wood frame · teak panel door | Teak wood frame · designer teak door |
| Main door allowance | ₹25,000 | ₹35,000 | ₹55,000 | ₹75,000 |
| Pooja room door | — | — | Teak frame and door | Designer teak door |
| Bedroom doors | Hardwood frame · laminated flush door | Hardwood frame · laminated flush door | Teak frame · veneered flush door | Teak frame · veneered flush door |
| Bathroom doors | PVC | WPC (water-proof composite) | WPC with laminate | WPC with laminate |
| Locks and handles | Stainless steel | Stainless steel | Branded (Godrej or Dorset) | Branded, with a digital lock on the main door |
| Windows ? | Aluminium sliding, plain glass | UPVC sliding, plain glass | UPVC with toughened glass | UPVC or teak, toughened glass |
| Mosquito mesh on windows | — | — | ✓ | ✓ |
| Window grills | MS grill, painted | MS grill, painted | MS grill, painted | MS grill, painted |
| Bathroom ventilators | Louvred glass | Louvred glass | Louvred glass | Louvred glass |
| Inside walls and ceilings ? | 1 coat putty, primer, 2 coats Tractor Emulsion | 2 coats putty, primer, 2 coats Tractor Shyne | 2 coats putty, primer, 2 coats Apcolite Premium | 2 coats putty, primer, 2 coats Royale Luxury |
| Outside walls | Primer + 2 coats Ace Exterior | Primer + 2 coats Apex | Primer + 2 coats Apex Ultima | Primer + 2 coats Apex Ultima Protek |
| Grills, gates and railings | Enamel paint | Enamel paint | Enamel paint | Enamel paint |
| Main door finish | Melamine polish | Melamine polish | PU polish | PU polish |
| Light fittings, fans and appliances are not included. | ||||
| Wires | FR wires · Finolex or Kundan | FRLS wires · Finolex or Polycab | FRLS wires · Polycab or Havells | FRLS-HF wires · Havells or Polycab |
| Switches | Anchor Roma | Anchor Roma or GM | Legrand or Schneider | Legrand Arteor or Schneider premium |
| Distribution board with MCBs and RCCB (earth-leakage trip) | ✓ | ✓ | ✓ | ✓ |
| Earthing | Pipe earthing | Pipe earthing | Chemical earthing | Chemical earthing |
| Points in each bedroom | 3 lights, 1 fan, 2 sockets | 4 lights, 1 fan, 3 sockets | 5 lights, 1 fan, 4 sockets, TV and data | 6 lights, 2 fans, 5 sockets, TV and data |
| AC points ? | Master bedroom | All bedrooms | All bedrooms and living | All bedrooms and living |
| Inverter wiring | — | ✓ | ✓ | ✓ |
| CCTV and internet conduits | — | — | ✓ | ✓ |
| Solar panel provision (conduit and point) | — | — | ✓ | ✓ |
| EV charging point in parking | — | — | ✓ | ✓ |
| Video door phone provision | — | — | — | ✓ |
| Sump and septic tank are quoted separately. | ||||
| Water lines | CPVC · Ashirvad or Supreme | CPVC · Ashirvad or Supreme | CPVC · Ashirvad or Supreme | CPVC · Ashirvad or Supreme |
| Drainage pipes | UPVC / SWR · Ashirvad or Supreme | UPVC / SWR · Ashirvad or Supreme | UPVC / SWR · Ashirvad or Supreme | UPVC / SWR · Ashirvad or Supreme |
| Overhead water tank ? | 1,000 litres | 1,500 litres | 2,000 litres | 2,000 litres, triple layer |
| Rainwater harvesting pit ? | ✓ | ✓ | ✓ | ✓ |
| Outdoor taps (garden, parking) | 1 | 2 | 2 | 3 |
| Pressure pump for upper floors | — | — | — | ✓ |
| Staircase railing ? | Stainless steel (SS 202) | Stainless steel (SS 304) | Stainless steel (SS 304) | Glass with SS 304 |
| Balcony railing | MS, painted | Stainless steel (SS 304) | Stainless steel (SS 304) | Glass with SS 304 |
| Lofts and shelves (concrete) | — | ✓ | ✓ | ✓ |
| Terrace parapet wall, 3 ft ? | ✓ | ✓ | ✓ | ✓ |
| Staircase headroom on the terrace ? | Quoted separately | Quoted separately | Quoted separately | Quoted separately |
| Written into your contract. | ||||
| Site engineer on site ? | Every day | Every day | Every day | Every day |
| Project manager and one relationship manager | ✓ | ✓ | ✓ | ✓ |
| Progress photos and updates | Weekly | Weekly | Weekly | Weekly |
| Price fixed in the contract (changes only by signed change order) | ✓ | ✓ | ✓ | ✓ |
| Completion date in the contract | ✓ | ✓ | ✓ | ✓ |
| Structure and leak promise ? | 10 years | 10 years | 10 years | 10 years |
| Painting promise | 2 years | 2 years | 2 years | 2 years |
Quoted separately, in every package
Indicative. The final specification, brands and allowances are written for your project after we visit the plot, and handed to you with the quote. Brands may be replaced by an equal or better brand if one is unavailable.
Already working with an architect? Bring them. We build their design, to the same written specification.
Estimate
Type or slide to your built-up area and pick a package. This is a starting figure. Your written quote comes after we visit the plot.
Type your exact area, or slide. Over 8,000 sq.ft? Type it in.
A home this size typically takes about 8 months.
Excludes items quoted separately (listed below).
Where your money goes
When the money is spent
Tap or hover a monthSpread across a typical build programme for a home this size. The band under the chart shows the main work each month. You pay stage by stage as each is completed; your schedule is agreed with your quote.
Main materials, roughly
Exact quantities for your plan →Scaled from house plans our studio has measured. Good to about 15% for budgeting; your exact quantities come with your drawings.
Home loan
Banks usually lend part of the construction cost and release it stage by stage as the house goes up. Put in your bank's offer to see the monthly EMI and the total you will repay.
| Year | Principal | Interest | Balance |
|---|
An example only. Your bank decides the rate, fees and how much it lends. Interest during construction, before full EMIs start, is not included.
Quoted separately
These aren’t part of the package price. We list them before you sign, and price each one for your plot.
Our promises
Columns, beams and slabs, leaks and waterproofing, and doors and windows are covered for ten years after handover. Painting is covered for two.
Your contract price is fixed. If you ask for a change, it’s agreed in a signed change order before any work on it begins.
About 8 months for a G+1 home of around 2,000 sq.ft, and about 12 for a G+2 of 3,000. Your date goes into the contract.
A site engineer, a project manager and one relationship manager you can call.
Concrete cube, slump, soil, brick or block, and water tests. You see every report.
A written quality checklist for foundation, structure, masonry, services and finishing, signed by the project manager.
While we build
For architects
Elamentt partners with independent architects across Chennai. You keep your client and your design fee. We bring the engineers, the crew, the materials and a written specification, and build your drawings line by line.
No. Package prices are per sq.ft of built-up area, and GST is added on top.
Yes. Pick a better door, tile or fitting and you pay only the difference over the package allowance.
The compound wall, gate, sump, septic tank, building approvals, EB and water connections, extra plinth height, elevation features and interiors are quoted separately. See the full list.
Yes, approval drawings come with every package. Approval fees and the approval process itself are quoted separately.
About 8 months for a G+1 of around 2,000 sq.ft and about 12 months for a G+2 of around 3,000 sq.ft. Your completion date is written into the contract.
The payment schedule is set for each project and written into your contract before work starts.
Any change you ask for is priced and agreed in a signed change order before the work is done. Nothing is added to your bill without your signature.
Yes. We have tie-ups with banks that finance home construction.
An engineer is on site every day, progress comes to you in the app, and you can approve things from your phone. Material test reports are shared with you.
All of Chennai and its suburbs.
Where we build
From Avadi to Sholinganallur, the same written specification, the same daily engineer and the same ten-year promise. Pick your area for local advice and starting figures, or read our construction cost guide.
Start here
Send the plot details and the package you have in mind. You’ll get a written specification and a quote you can compare, not a phone estimate. We reply within the hour.
Hi! Ask me anything about building your home with Elamentt: packages, timelines, what's included, how payments and approvals work.
AI answers · specifications are indicative · talk to an engineer